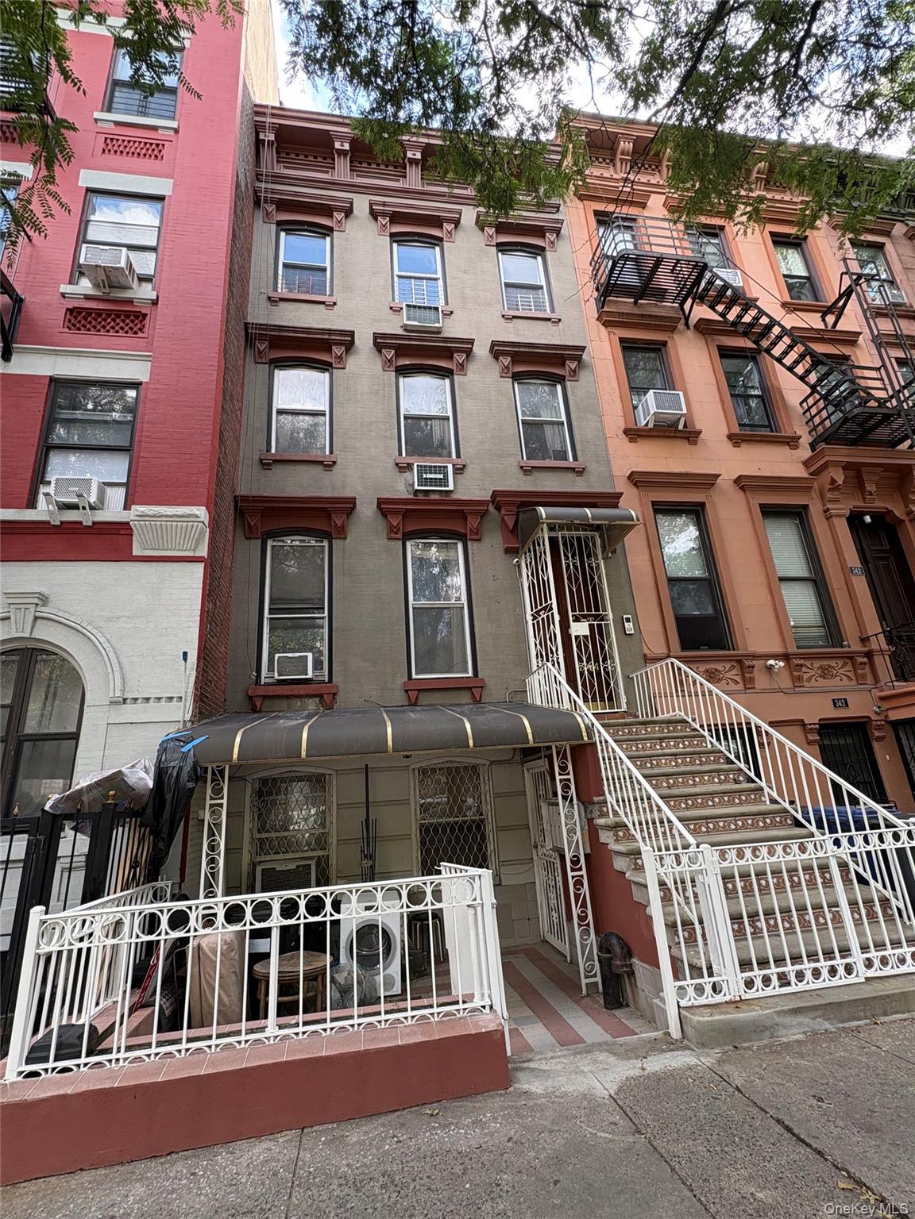
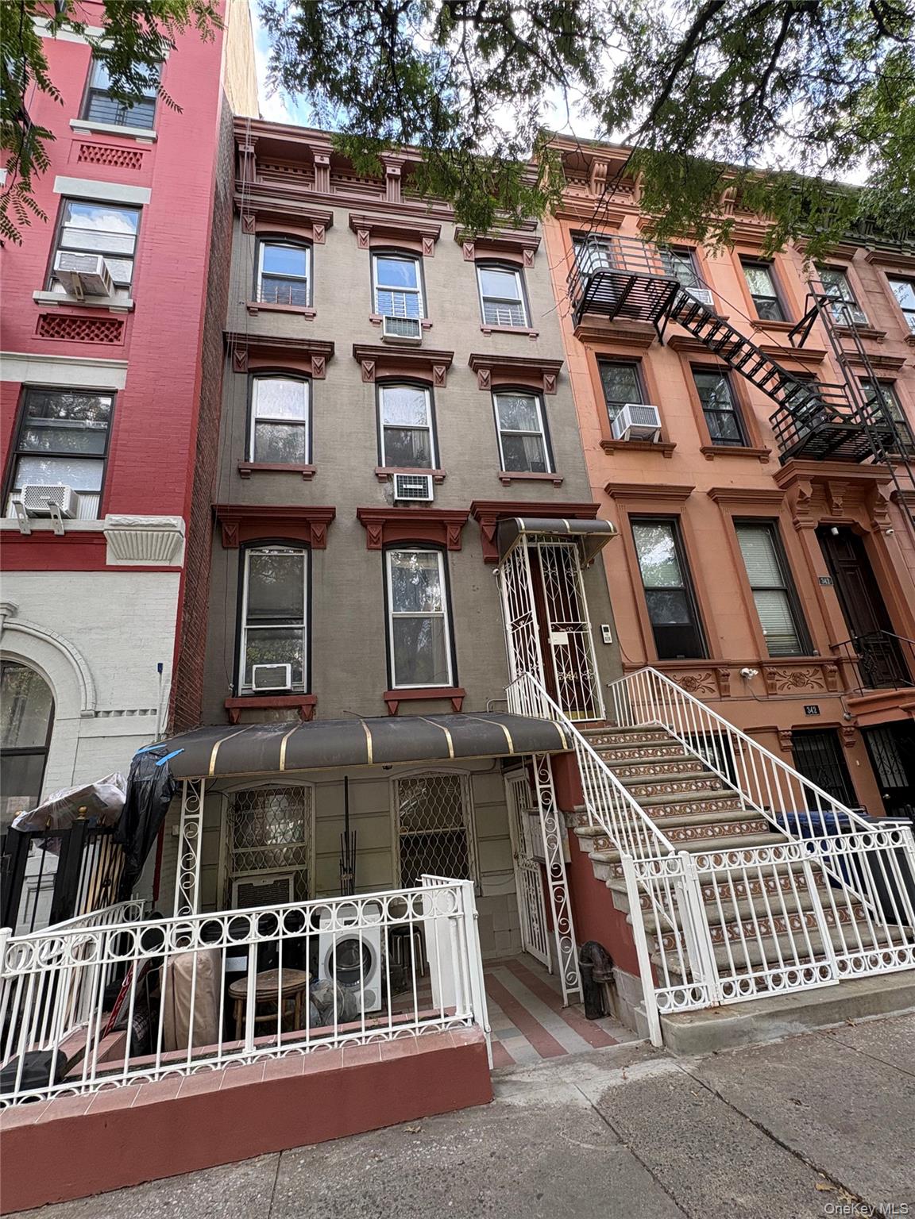
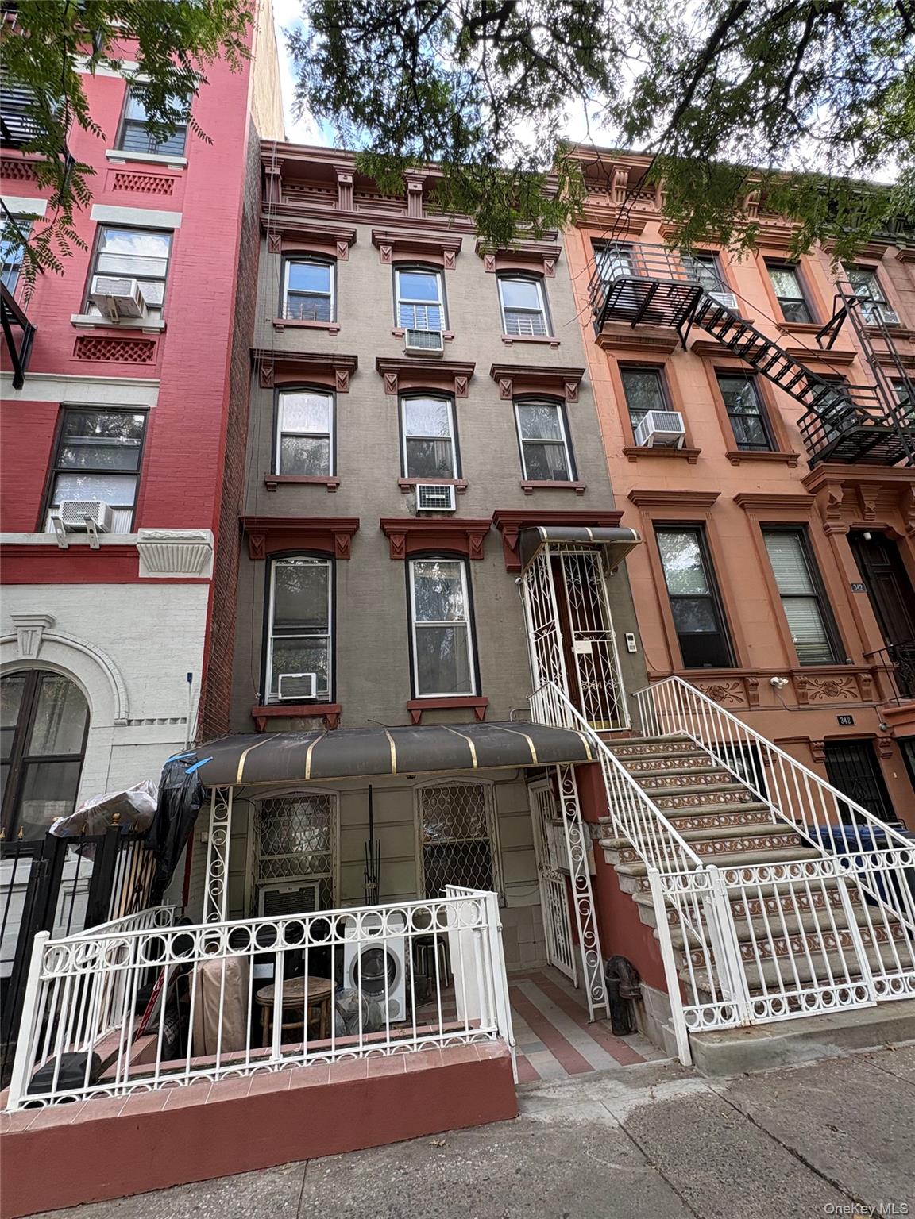
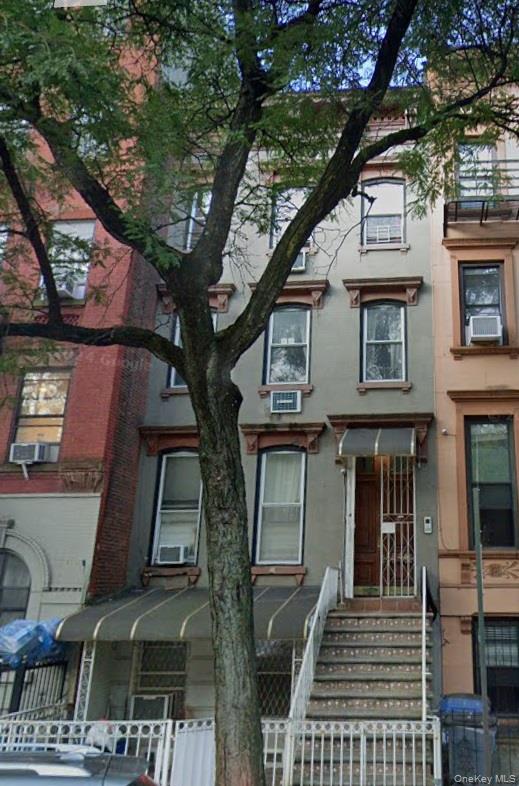
Property photo 1
Property photo 2
Property photo 3
Property photo 4
Property photo 5
6 Beds
4 Baths
4,560 sqft

$2,000,000

344 E 120th Street, New York (Manhattan) NY, 10035

Price per sqft$438.60
Built in1899
Property size4,560 sqft
Property typeMulti-family
Courtesy of Winzone Realty Inc, MD J. Abedin CBR Listing Contact: 718-899-7000

Overview

Active

Listed Aug 17, 2026

Updated Sep 2

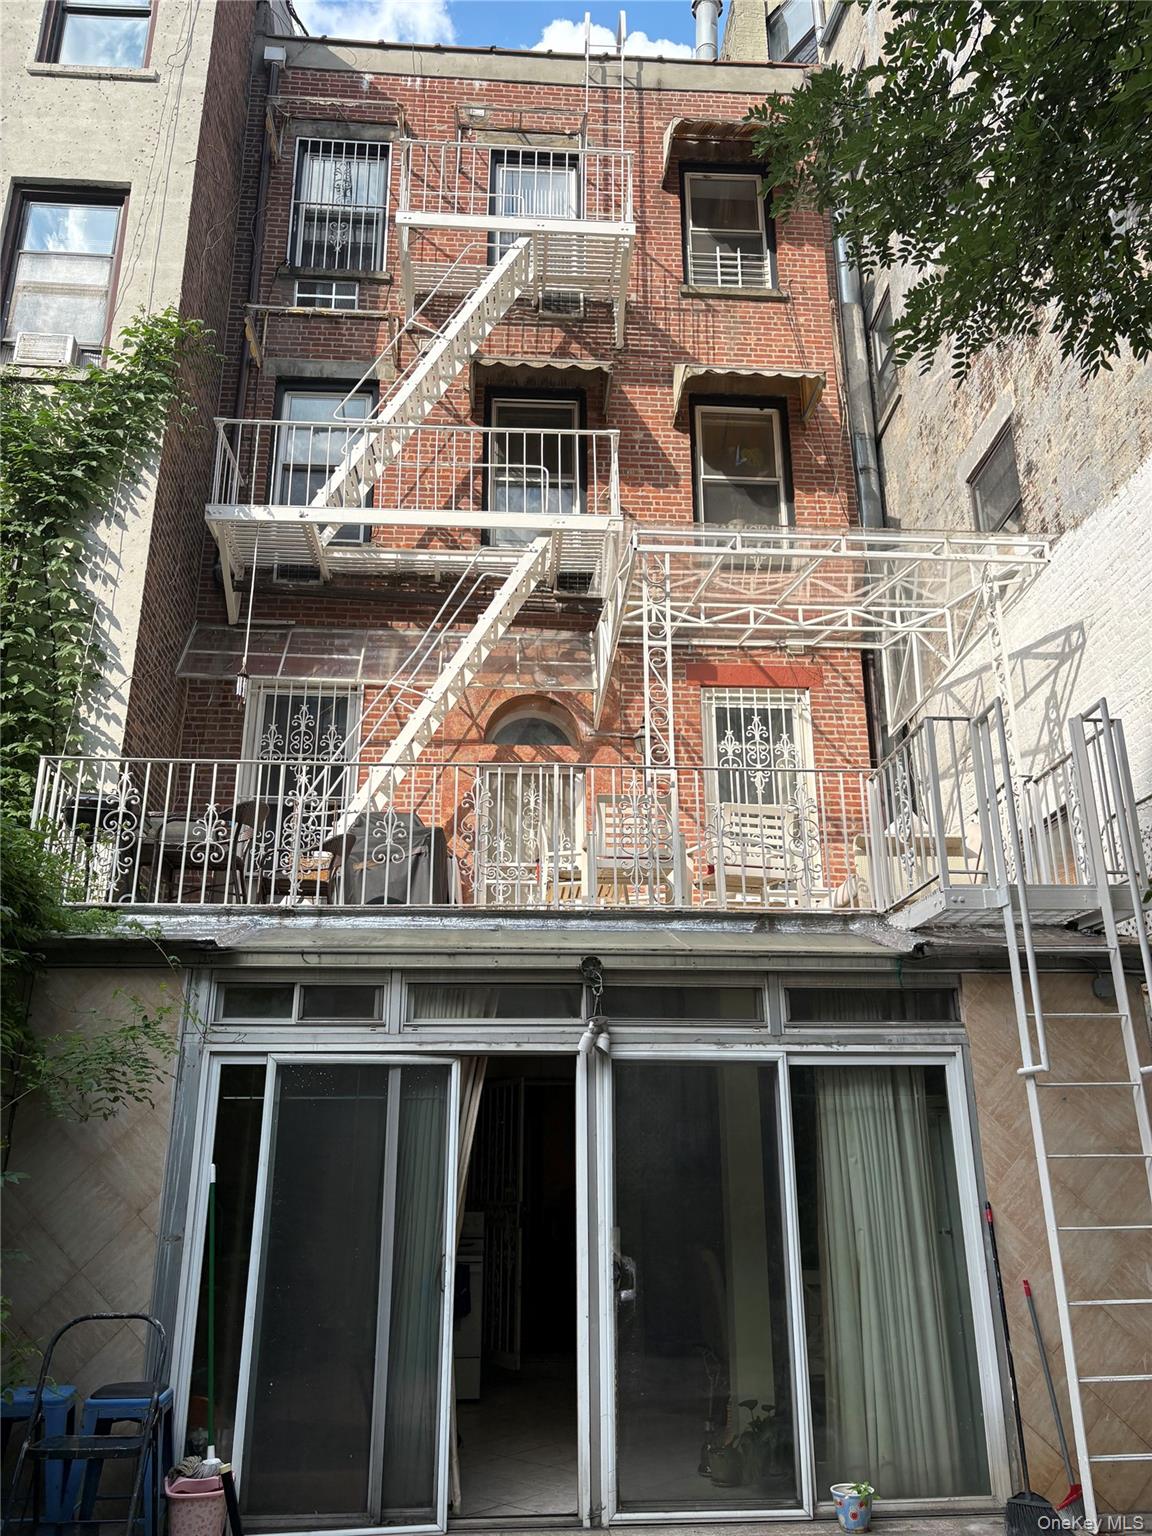
Located in the heart of Manhattan. The property has multiple living spaces, private entrances, outdoor space, and a flexible floor plan that provides a variety of possibilities for rental income or personal use. First & Second Floors — Duplex with Separate Entrance The first and second floors are configured as a spacious duplex with a separate entrance and can also provide flexibility for individual use, subject to applicable building and occupancy requirements. The first floor features a generously sized living room, one bedroom, one full bathroom, and a kitchen with dining area. The floor also offers direct access to a private backyard, providing a valuable outdoor retreat in Manhattan. The second floor offers a spacious living room, loft-style bedroom area, full bathroom, kitchen, and access to a private deck. Third Floor, The third floor features two bedrooms, a living room, kitchen, and full bathroom, providing a comfortable and functional living arrangement. Fourth Floor, The top floor includes two bedrooms, a living room, kitchen, and full bathroom, along with a skylight that brings additional natural light into the space. With its Manhattan location, brownstone character, multiple bedrooms and living areas, private outdoor spaces, and flexible configuration, this property provides strong potential for an investor looking to create multiple income streams or an owner seeking a substantial Manhattan residence with rental-income potential.

$13,306/mo

Est. mortgage payment based on a $2,000,000 home price.

All estimates are provided by Luxury Presence for informational purposes only. Actual amounts may vary.

Additional information

MLS® ID
1039622

Interior Features

Bedrooms
6
Bathrooms
4
Heating
Yes
Basement
Yes

Exterior Features

Lot Size
0.05 Acres

Other Property Details

Taxes
$4,535
Tax Frequency
Annually
Garage
Yes

Listings courtesy of OneKey MLS as distributed by MLS GRID

All information deemed reliable but not guaranteed and should be independently verified. All properties are subject to prior sale, change or withdrawal. Neither listing broker(s) nor Jasper Champagne shall be responsible for any typographical errors, misinformation, misprints and shall be held totally harmless. Properties displayed may be listed or sold by various participants in the MLS.

Based on information submitted to the MLS GRID as of 4:12 AM UTC on 9/2/2026. All data is obtained from various sources and may not have been verified by broker or MLS GRID. Supplied Open House Information is subject to change without notice. All information should be independently reviewed and verified for accuracy. Properties may or may not be listed by the office/agent presenting the information.

©2026
OneKey MLS. All rights reserved.

DMCA Notice


Powered by Luxury Presence